
BEDS3
BATHS2 full
MLS#10225650
STATUSActive
PROPERTY TYPEResidential - Single Family
SUBDIVISIONISLAND VIEW II
NEIGHBORHOODHarbor Town-Downtown
Property Description
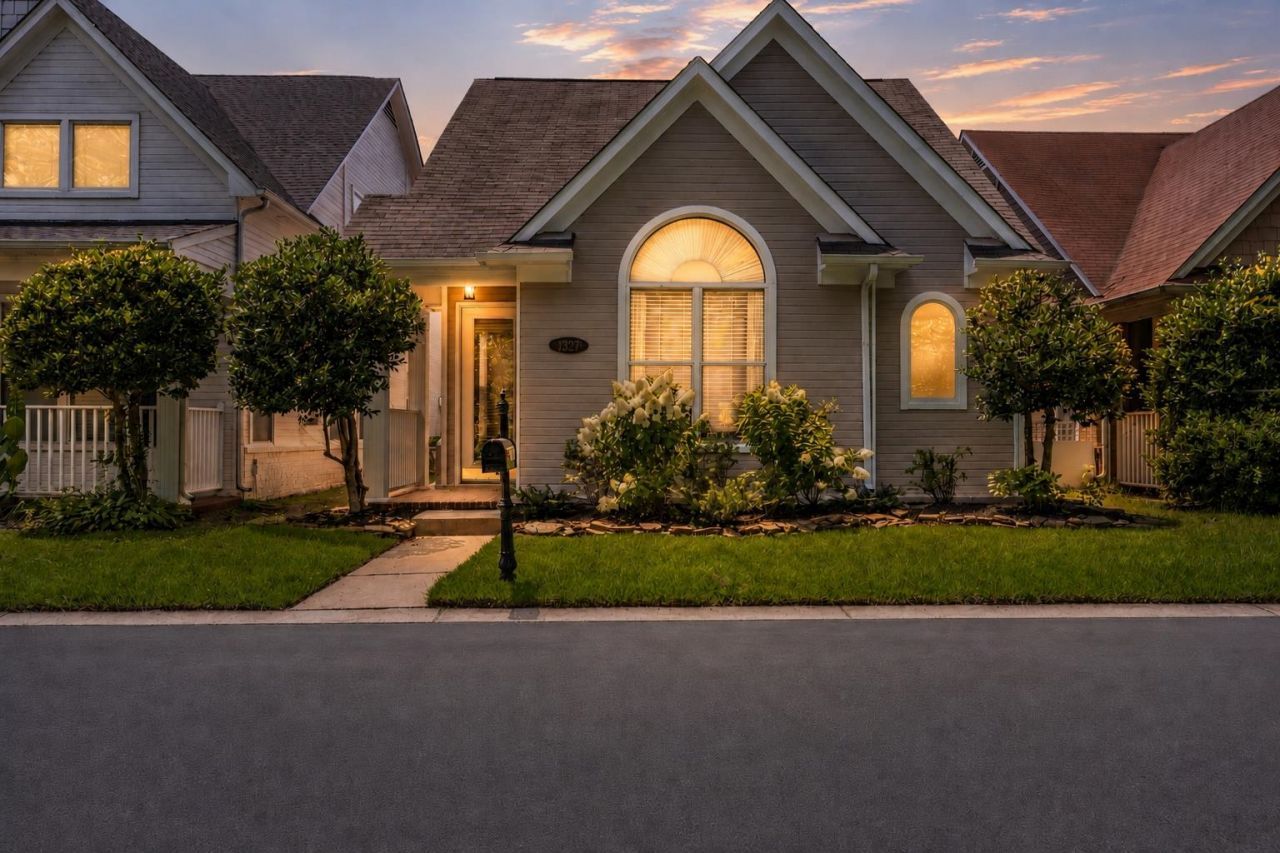
Some homes are just houses. This one is where you'll want everyone to gather. Tucked away on one of Harbor Town's quietest streets, 1327 Island Ridge offers the best of Mud Island living?tree-lined views instead of front neighbors, trails to the Wolf River and a secluded beach just outside your door, plus the Mississippi River and downtown Memphis only minutes away. Inside, you'll find a fully renovated kitchen (2023) with quartz countertops, custom cabinetry, stainless appliances, designer lighting, and a built-in coffee station. Vaulted ceilings and an open layout make the home feel bright, inviting, and perfect for entertaining. Major updates include new flooring throughout, a new roof (2024), updated bathrooms, custom primary closet, fresh paint, keyless entry, fenced backyard, French drain, refreshed landscaping, and more. PLUS, all new exterior paint and some interior + landscaping just recently June 2026!!! This isn't just Harbor Town. It's Harbor Town done right.
Property Features
Property Type: Residential - Single Family
Cooling: Central
Fireplaces: 1
Garage: 2 car attached
Heating: Central
Home Style: Traditional
Lot Size: 0.07 Acres
Roof Type: Composition Shingles
Year Built: 2004
Feature Descriptions
Additional Rooms: Laundry Room
Bed and Bath: 1 or More BR Down, All Bedrooms Down, Double Vanity Bath, Primary Down, Separate Tub & Shower
Days on Site: 1
Exterior: Porch, Other (See REMARKS)
Exterior/ Windows: Wood/Composition
Flood Insurance Required: No
Floors/ Ceilings: Hardwood Throughout, Smooth Ceiling, Tile
Interior Equipment: Cooktop, Dishwasher, Dryer, Refrigerator, Washer
Living/ Dining Room: Great Room, Updated/Renovated Kitchen
Lot: Water View
Master Bath: Double Sinks, Tile Floor
Parking/ Storage: Back-Load Garage, Garage Door Opener(s)
Total Rooms: 6
Room Sizes
Primary Bedroom: 12x14
Bedroom 2: 11x10
Bedroom 3: 11x11
Dining Area: 11x6
Kitchen: 9x15
Living room: 15x15
Listed By / Shown By
Listed By
Agency Name: Bluff City Realty Group, LLC
Shown By
Agent Name: Joyce McKenzie
Agent Phone: (901) 335-8460
Agency Title: Crye-Leike Real Estate Services

Source: MAAR MLS
Estimate Your Payment
Estimated Payment
$ 881.03 per month $778.95 Principal & Interest $0.00 Property Tax (data not provided by mls) $102.08 Homeowner's InsuranceChange Payment Information

This site is hosted, designed and copyright© 1994 - 2026 by Delta Media Group, Inc. -- Patent Pending --
1327 Island Ridge Dr | MLS# 10225650
This single family home located at 1327 Island Ridge Dr, Memphis, TN 38103 is currently listed for sale with an asking price of $350,000. This property was built in 2004 and has 3 bedrooms and 2 full baths. Island Ridge Dr is located in the ISLAND VIEW II subdivision. Search ISLAND VIEW II real estate on joycemckenzie.crye-leike.com today.