
BEDS4
BATHS2 full
MLS#10231798
STATUSActive
PROPERTY TYPEResidential - Single Family
SUBDIVISIONnone
NEIGHBORHOODHardin County
Property Description
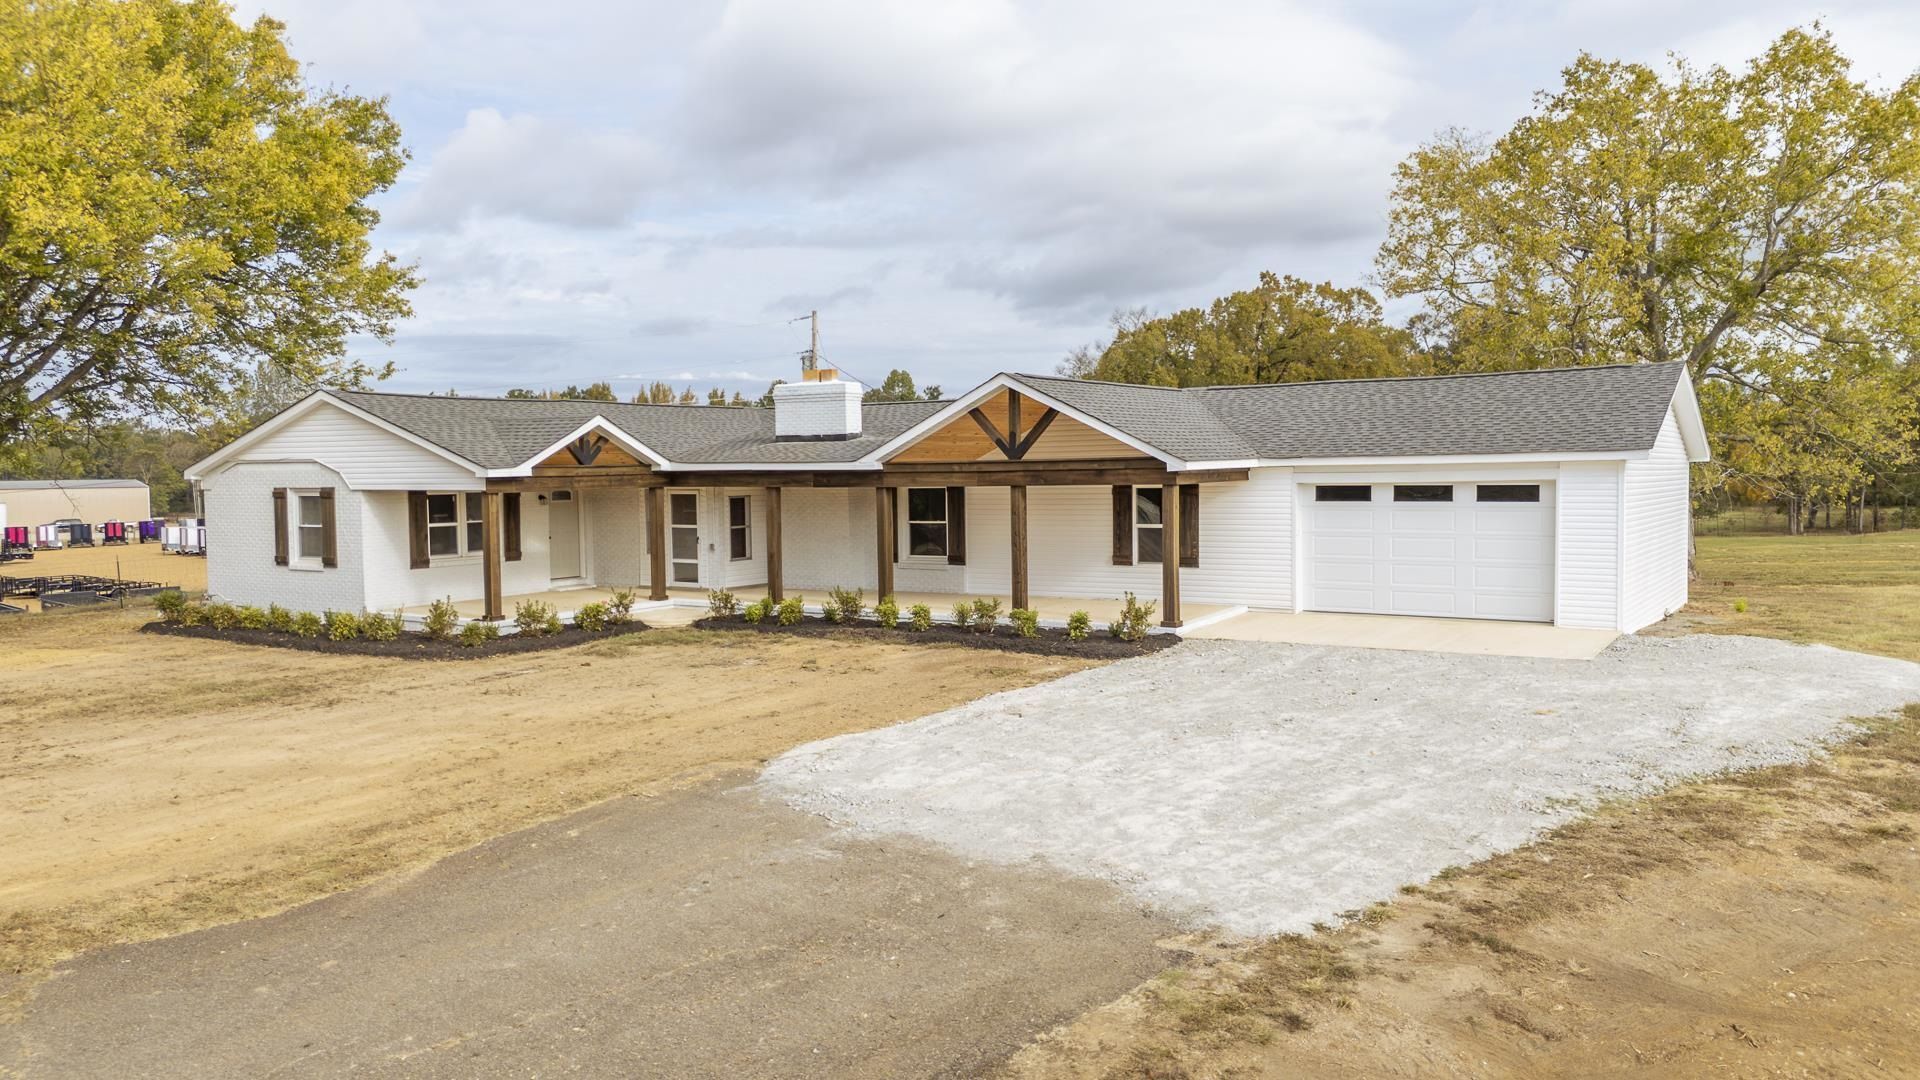
Beautifully Remodeled Brick Home on Highway 64! Enjoy spacious living with no restrictions & a long list of updates! This impressive home offers approximately 2,400 heated sq ft, 4 bedrooms, 2 baths, & a double garage. The spacious primary suite features an additional room perfect for a nursery, home office, or private sitting area, along with a huge walk-in closet & an oversized walk-in shower. Throughout the home, you will find a combination of beautiful hardwood flooring & luxury vinyl plank, generously sized rooms, & a large laundry room. Major improvements include a new roof, new central HVAC unit, new septic system, updated plumbing and electrical, fresh paint throughout, & new landscaping. Great curb appeal & low property taxes add even more value. Conveniently located near the Tennessee River & a public boat ramp, this property offers plenty of room, modern updates, & the freedom of unrestricted living. Too many improvements to mention! This one is truly a must-see!
Property Features
Property Type: Residential - Single Family
Cooling: Central
Fireplaces: 1
Garage: 2 car attached
Heating: Central
Home Style: Traditional
Roof Type: Composition Shingles
Year Built: 1953
Feature Descriptions
Additional Rooms: Laundry Room
Bed and Bath: All Bedrooms Down, Primary Down, Renovated Bathroom, Luxury Primary Bath, Separate Tub & Shower
Days on Site: 3
Exterior: Porch, Deck
Exterior/ Windows: Brick Veneer, Double Pane Window(s)
Fireplace: Masonry
Floors/ Ceilings: Part Hardwood, Tile, Vinyl/Luxury Vinyl Floor
Interior: Cedar Lined Closet(s)
Interior Equipment: Cooktop
Living/ Dining Room: Separate Living Room, Updated/Renovated Kitchen, Eat-In Kitchen, Washer/Dryer Connections
Lot: Some Trees, Level
Master Bath: Separate Shower, Tile Floor
Parking/ Storage: Garage Door Opener(s), Front-Load Garage
Total Rooms: 8
Water/ Sewer: Public Water, Septic Tank
Room Sizes
Primary Bedroom: 13x17
Bedroom 2: 16x12
Bedroom 3: 12x12
Bedroom 4: 12x14
Dining Area: 00x00
Den/ Great Room: 00x00
Kitchen: 22x12
Living room: 15x23
Listed By / Shown By
Listed By
Agency Name: Weichert, REALTORS - Crunk Rea
Agency Phone: 731-925-4433
Shown By
Agent Name: Joyce McKenzie
Agent Phone: (901) 335-8460
Agency Title: Crye-Leike Real Estate Services

Source: MAAR MLS
Estimate Your Payment
Estimated Payment
$ 928.86 per month $821.23 Principal & Interest $0.00 Property Tax (data not provided by mls) $107.63 Homeowner's InsuranceChange Payment Information

This site is hosted, designed and copyright© 1994 - 2026 by Delta Media Group, Inc. -- Patent Pending --
1335 64 Hwy | MLS# 10231798
This single family home located at 1335 64 Hwy, Adamsville, TN 38310 is currently listed for sale with an asking price of $369,000. This property was built in 1953 and has 4 bedrooms and 2 full baths. 64 Hwy is located in the none subdivision. Search None real estate on joycemckenzie.crye-leike.com today.