Joyce McKenzie

BEDS5
BATHS4 full 1 partial
SQUARE FEET4,686
MLS#4150505
STATUSActive
PROPERTY TYPEResidential - Single Family
SUBDIVISIONValley Oaks
Property Description
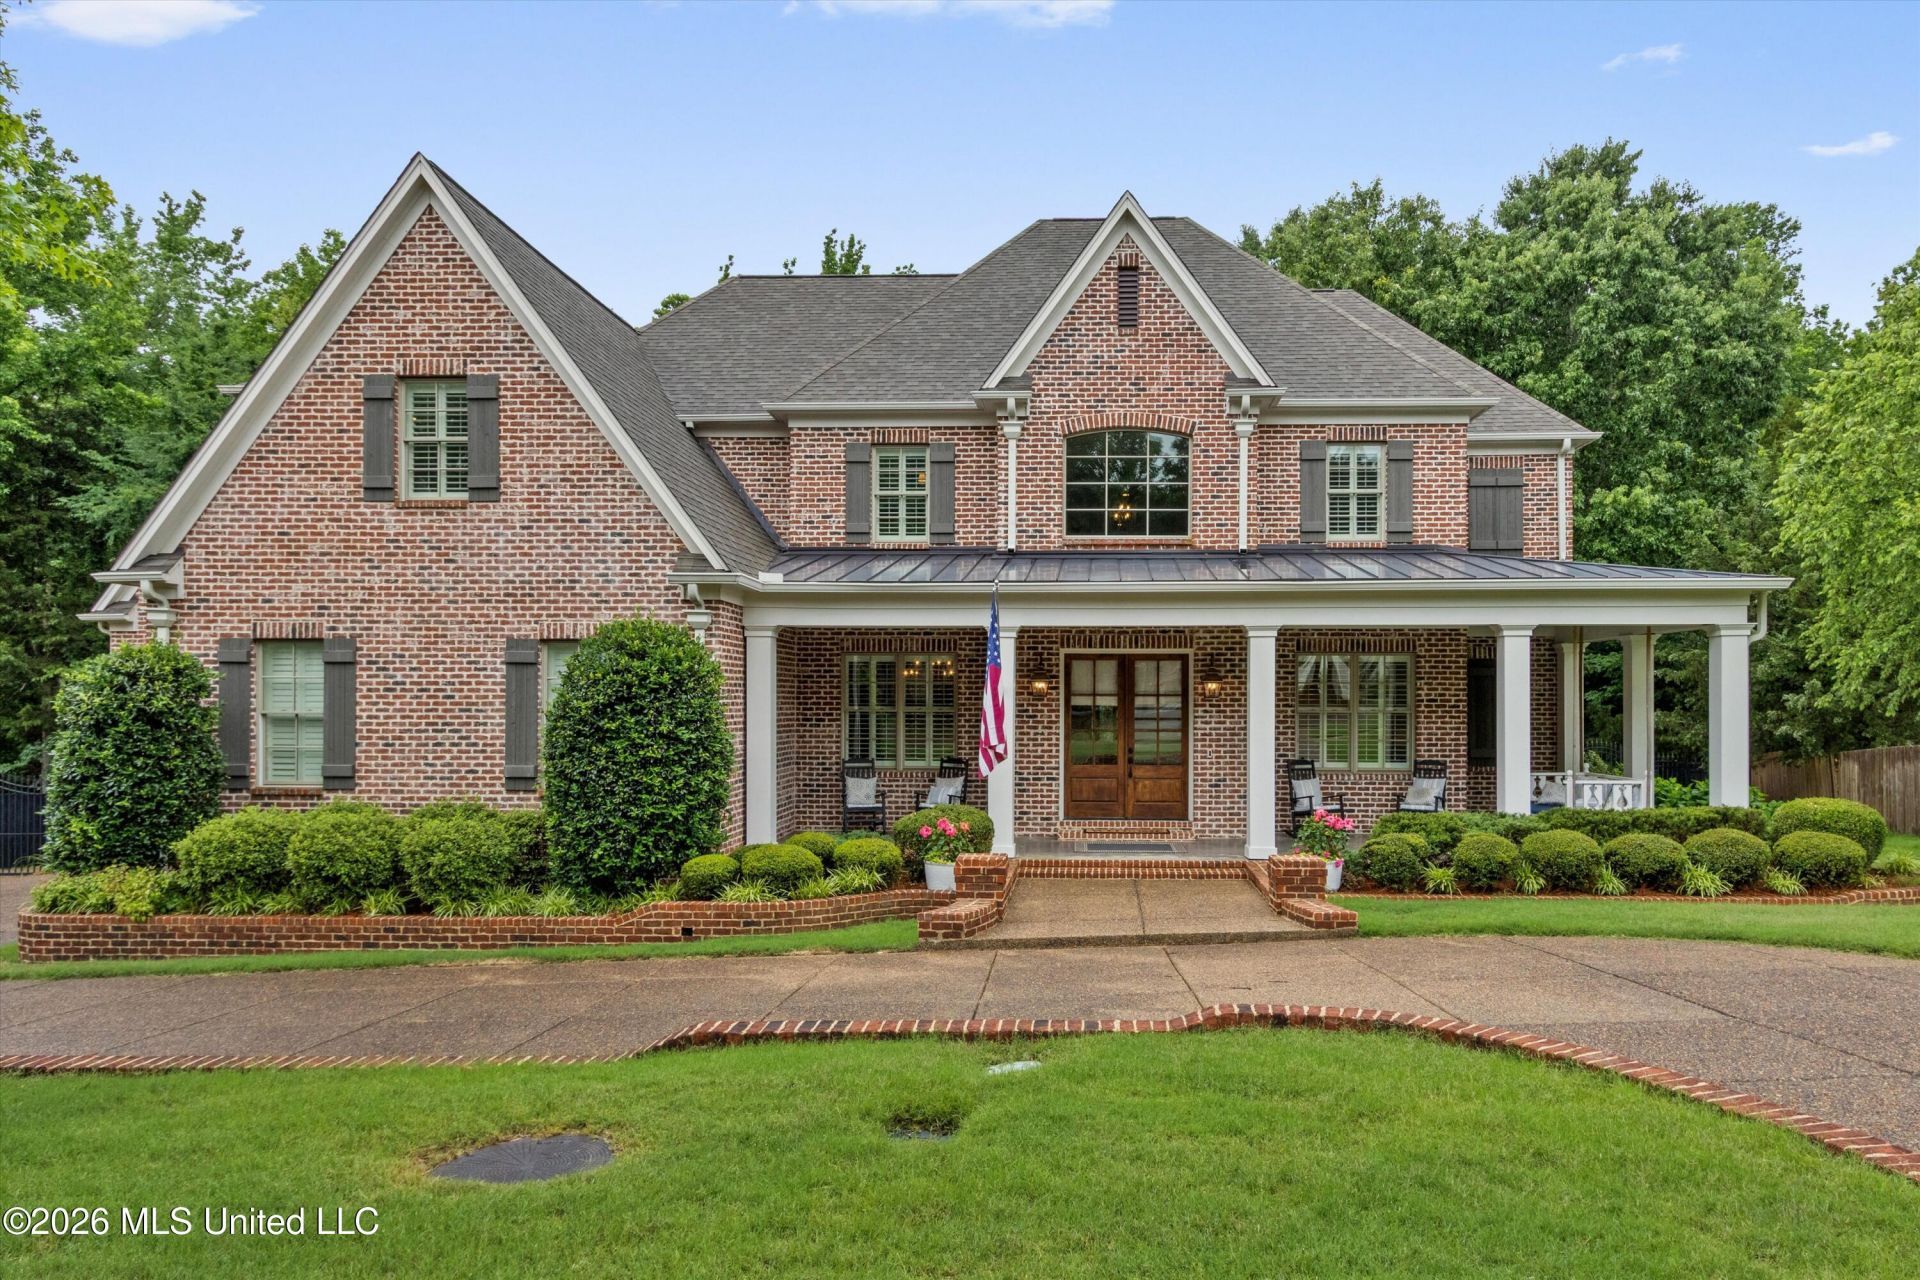
Incredible opportunity in the private Valley Oaks community with great convenience to Germantown and Collierville, TN ~ Custom-Built, Well-Maintained, Immaculate Luxury Home with Updates and Upgrades throughout ~ 4700sf, 5 Br, 4.5 Ba, Office, Play Room, Unfinished Expandable, 3-Car Garage, Screen Porch, Entertaining Deck, Outdoor Living on a nearly 1-Acre Lot ~ The back yard is an oasis with professional landscaping and natural beauty with room for a pool ~ Circular Driveway and Wrap-Around Front Porch welcome you to a Double Door Entry, 2-story foyer with 6 Hickory Hardwood floors throughout ~ Formal Dining with Updated Lighting & Plantation Shutters opens to a Vaulted Great Room with floor to ceiling stacked-stone, wood-burning FP with gas starter, 2-Story Windows, CF, recessed lighting, catwalk, opening to a Chef's Kitchen with 6x6 Leathered Granite Waterfall Island, Stainless Kitchen Aid appliances, Double Convection Ovens, 5-Burner Gas Cook-Top, custom backsplash, Pot-filler, Full Vent Hood, Under-Cabinet Lighting, soft-close, Drawer Stacks, NEW Farm Sink and DW, surround sound, recessed lights and Walk-In Pantry ~ Kitchen opens to a Butler's Pantry with Upper/Lower cabinets, backsplash, under cabinet lighting, and NEW Ice Maker & a Bay-Windowed Breakfast Area with cushioned seat, updated lighting, and panoramic views ~ Primary Suite on the rear with double tray ceiling, crown molding, recessed lighting, CF, Plantation Shutters, 2nd Security Keypad, 2 Walk-In closets with wood shelves and cubbies and a Spa-Like Bath with Soaker Tub, upgraded fixtures, Walk-In Shower with Dual Heads w Rainfall and Seat, 2 Separate Vanities with Drawer Stacks and Make-Up Station and Floating Shelves ~ Bedroom 2 is on the first floor with a Private Bathroom with Granite Furniture Vanity ~ Office with built-in cabinets, counters, drawer stacks, booskshelves (could be BR3) ~ Mud Area with cubbies and built-in desk just off the Laundry Room with Upper/Lower cabinets, hanging rod, granite folding counter, platform, and sink ~ Upstairs find Bedroom 3 with Board and Batten accent wall, wood floors, Plantation Shutters and Bedroom 4 with a Jack-n-Jill Bathroom in between ~ Bedroom 5 is thoughtfully Star Wars Themed with wood floors and walk-in closet with a Large Multi-Purpose Bonus Room with built-in Play House and Full Bathroom 4 in between ~ Outside find a great 13 x 26 Screen Porch with Outdoor FP, TV, and Stainless Vent Hood for Outdoor Grill with Gas Hook-Up opening to a huge, NEW 16 x 26 Entertaining Deck overlooking a professionally landscaped back yard with ZOYSIA sod, Fire Pit, beautiful trees, and room for a pool ~ Additional Features: Crown Molding first floor, Under Stairs Storage, Surround Sound system with speakers throughout, Friends Entry, Security System, Charging Station, 4 foot extra wide stairs (with under stairs storage), Walk-In Closets with great storage throughout, Walk-In Floored Attic Space, 2 separate unfinish
Property Features
Property Type: Residential - Single Family
Fenced: Yes
Garage: 3 car attached
Lot Size: 0.90 Acres
Roof Type: Architectural Shingles, Metal
Stories: 2.0
Taxes: $4,217
Year Built: 2013
Feature Descriptions
Flooring: Ceramic Tile, Carpet, Wood, Hardwood, Tile
HOA Fee: $480/ Annually
Lot: Level, Landscaped, Fenced, Wooded, Many Trees, Sprinklers In Front, Sprinklers In Rear
Lot Dimensions: 82 x 329 - irregular approximate
Parcel#: 1059321200001600
Patio/Porch: Deck, Screened, Side Porch, Front Porch
Security: yes
Security: Security Lights, Security System
Sewer: Public Sewer
Water: Public
Window: Plantation Shutters, Vinyl, Blinds
Wooded: Yes
Room Sizes
Other: Level - First
Dining Room: Level - First
Great Room: Level - First
Kitchen: Level - First
Other: Level - First
Primary Bedroom: Level - First
Primary Bathroom: Level - First
Other: Level - First
Bedroom: Level - First
Bathroom: Level - First
Office: Level - First
Laundry: Level - First
Utility Room: Level - First
Bedroom: Level - Second
Bedroom: Level - Second
Bathroom: Level - Second
Bedroom: Level - Second
Bathroom: Level - Second
Bonus Room: Level - Second
Other: Level - Second
Local Schools
High School: Center Hill
Middle School: Center Hill Middle
Elementary School: Center Hill
Listed By / Shown By
Listed By
Agency Name: Crye-Leike Of MS-SH

Shown By
Agent Name: Joyce McKenzie
Agent Phone: (901) 335-8460
Source: MLS United MLS
Estimate Your Payment
Estimated Payment
$ 2,362.69 per month $1,778.23 Principal & Interest $351.42 Property Tax $233.04 Homeowner's InsuranceChange Payment Information
Information is deemed to be reliable but not guaranteed.© 2026 MLS United, LLC.
Privacy Policy / DMCA Notice / ADA Accessibility


This site is hosted, designed and copyright
© 1994 - 2026 by
Delta Media Group, Inc. -- Patent Pending --
13833 Valley Oaks Drive | MLS# 4150505
This single family home located at 13833 Valley Oaks Drive, Olive Branch, MS 38654 is currently listed for sale by Crye-Leike Of MS-SH, with an asking price of $799,000. This property was built in 2013 and has 5 bedrooms and 4 full and 1 partial baths with 4686 sq. ft. Valley Oaks Drive is located in the Valley Oaks subdivision. Search Valley Oaks real estate on joycemckenzie.crye-leike.com today.