
BEDS3
BATHS2 full
SQUARE FEET1,722
MLS#4147858
STATUSActive
PROPERTY TYPEResidential - Single Family
SUBDIVISIONThe Village at Spring Hill
Property Description
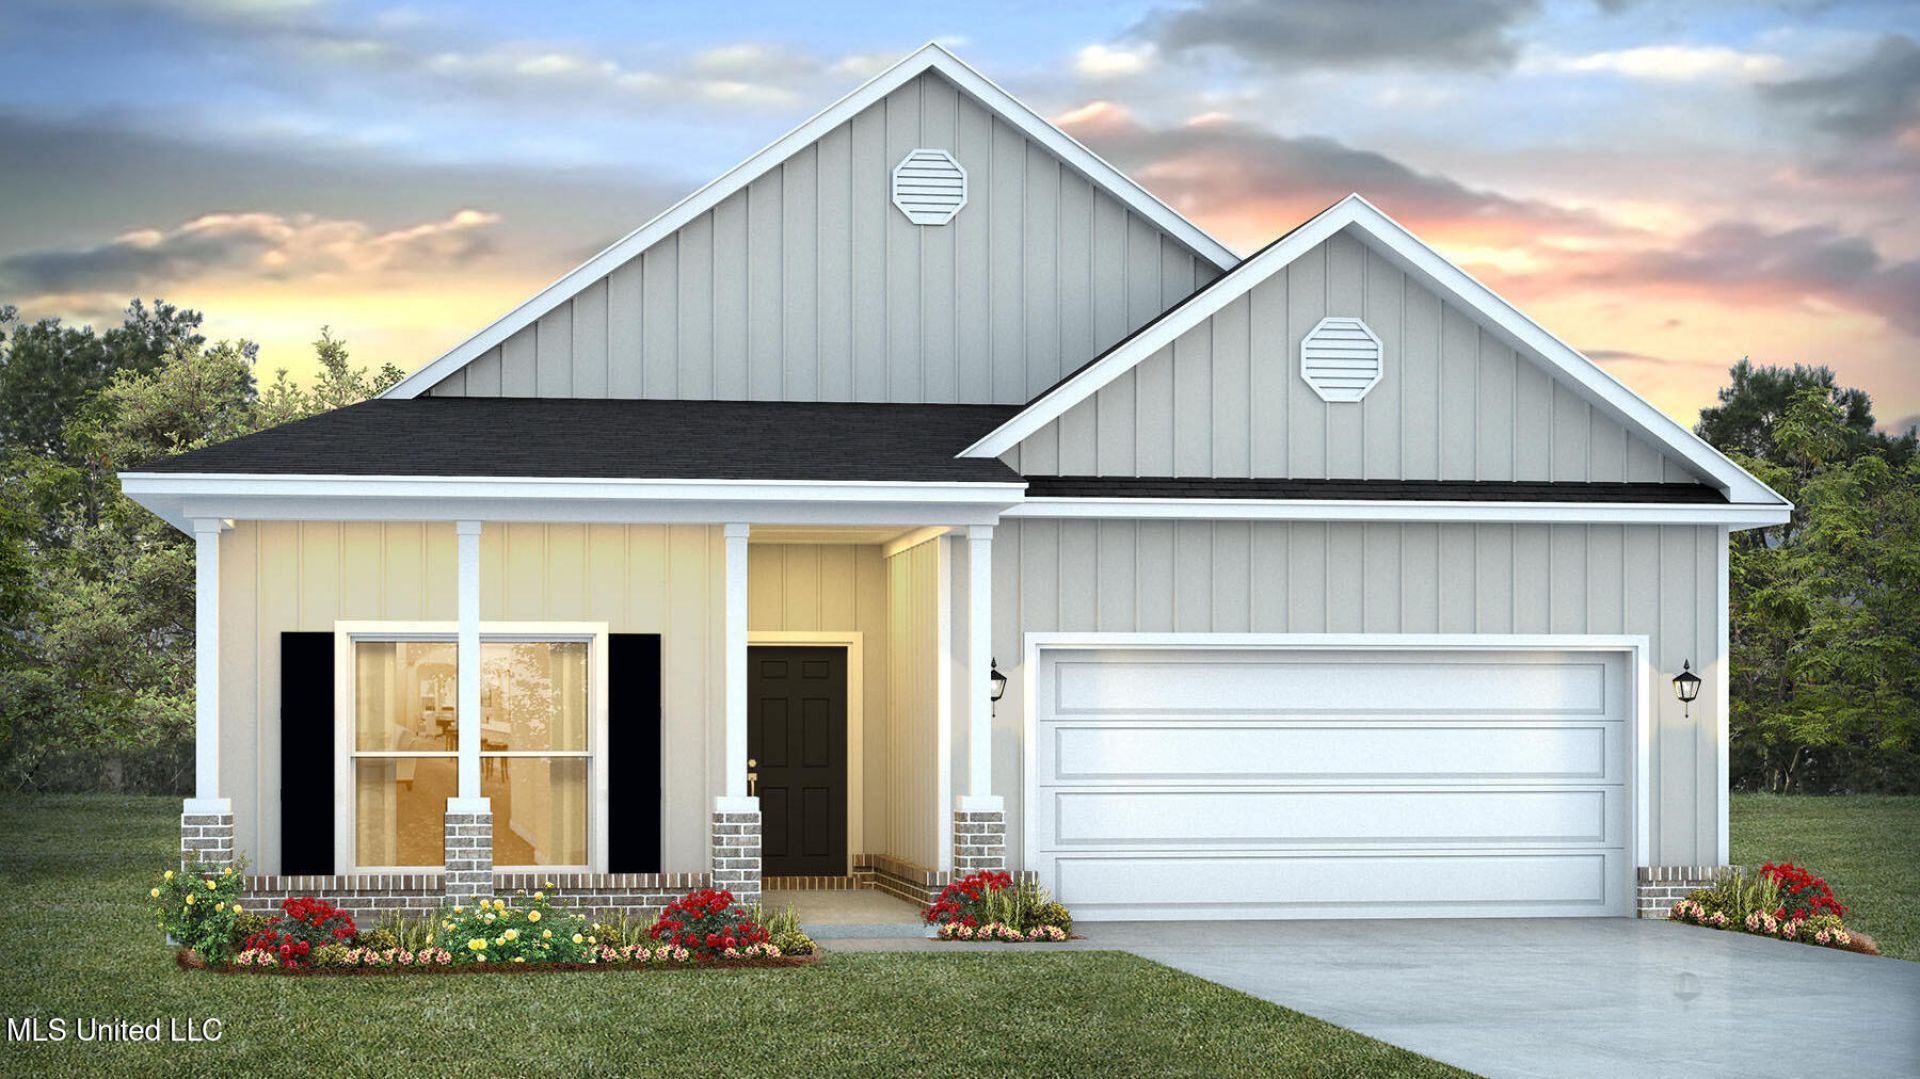
Introducing the Arlington floor plan. This home offers 3 bedrooms, 2 bathrooms, more than 1,500 square feet of living space, and a 2-car garage. Near the entry, a secondary bedroom and full bathroom provide convenience. Another bedroom, laundry room, and garage access are located nearby. The open-concept kitchen, dining, and living areas create an inviting space for everyday living and entertaining. Features include shaker-style cabinetry, granite countertops, stainless-steel appliances, a large island with seating, and access to a covered porch. The private primary suite includes dual vanities, a separate shower, private water closet, and a walk-in closet with direct access to the laundry room. The Arlington includes the Home is Connected® smart home technology package. Home will receive FORTIFIED Gold Home?¢ Certificate. Pictures, photographs, colors, features, and sizes are for illustration purposes only and will vary from the homes as built. Images are of model home and may include custom design features not available in other homes. Furnishings and decorative items are not included with home purchase. Landscaping may be a decorator item not included in the purchase price and may not be available.
Property Features
Property Type: Residential - Single Family
Garage: 2
Lot Size: 0.34 Acres
Roof Type: Architectural Shingles
Stories: 1.0
Taxes: $300
Year Built: 2026
Feature Descriptions
Days on Site: 142
Flooring: Luxury Vinyl
HOA Fee: $440/ Annually
Lot: Cul-De-Sac, Interior Lot, Pie Shaped Lot
Parcel#: Unassigned
Patio/Porch: Patio, Front Porch
Security: Carbon Monoxide Detector(s), Smoke Detector(s)
Sewer: Public Sewer
Water: Public
Window: Double Pane Windows
Local Schools
High School: Harrison Central
Middle School: West Wortham
Elementary School: West Wortham
Listed By / Shown By
Listed By
Agency Name: D R Horton
Shown By
Agent Name: Joyce McKenzie
Agent Phone: (901) 335-8460
Agency Title: Crye-Leike Real Estate Services

Source: MLS United MLS
Estimate Your Payment
Estimated Payment
$ 758.52 per month $648.53 Principal & Interest $25.00 Property Tax $84.99 Homeowner's InsuranceChange Payment Information

This site is hosted, designed and copyright© 1994 - 2026 by Delta Media Group, Inc. -- Patent Pending --
18432 Spring Hill Drive | MLS# 4147858
This single family home located at 18432 Spring Hill Drive, Saucier, MS 39574 is currently listed for sale with an asking price of $291,400. This property was built in 2026 and has 3 bedrooms and 2 full baths with 1722 sq. ft. Spring Hill Drive is located in the The Village at Spring Hill subdivision. Search The Village At Spring Hill real estate on joycemckenzie.crye-leike.com today.