
BEDS3
BATHS2 full
MLS#10225630
STATUSActive
PROPERTY TYPEResidential - Single Family
SUBDIVISIONWINDERMERE HILLS
NEIGHBORHOODRaleigh-Scenic Hills
Property Description
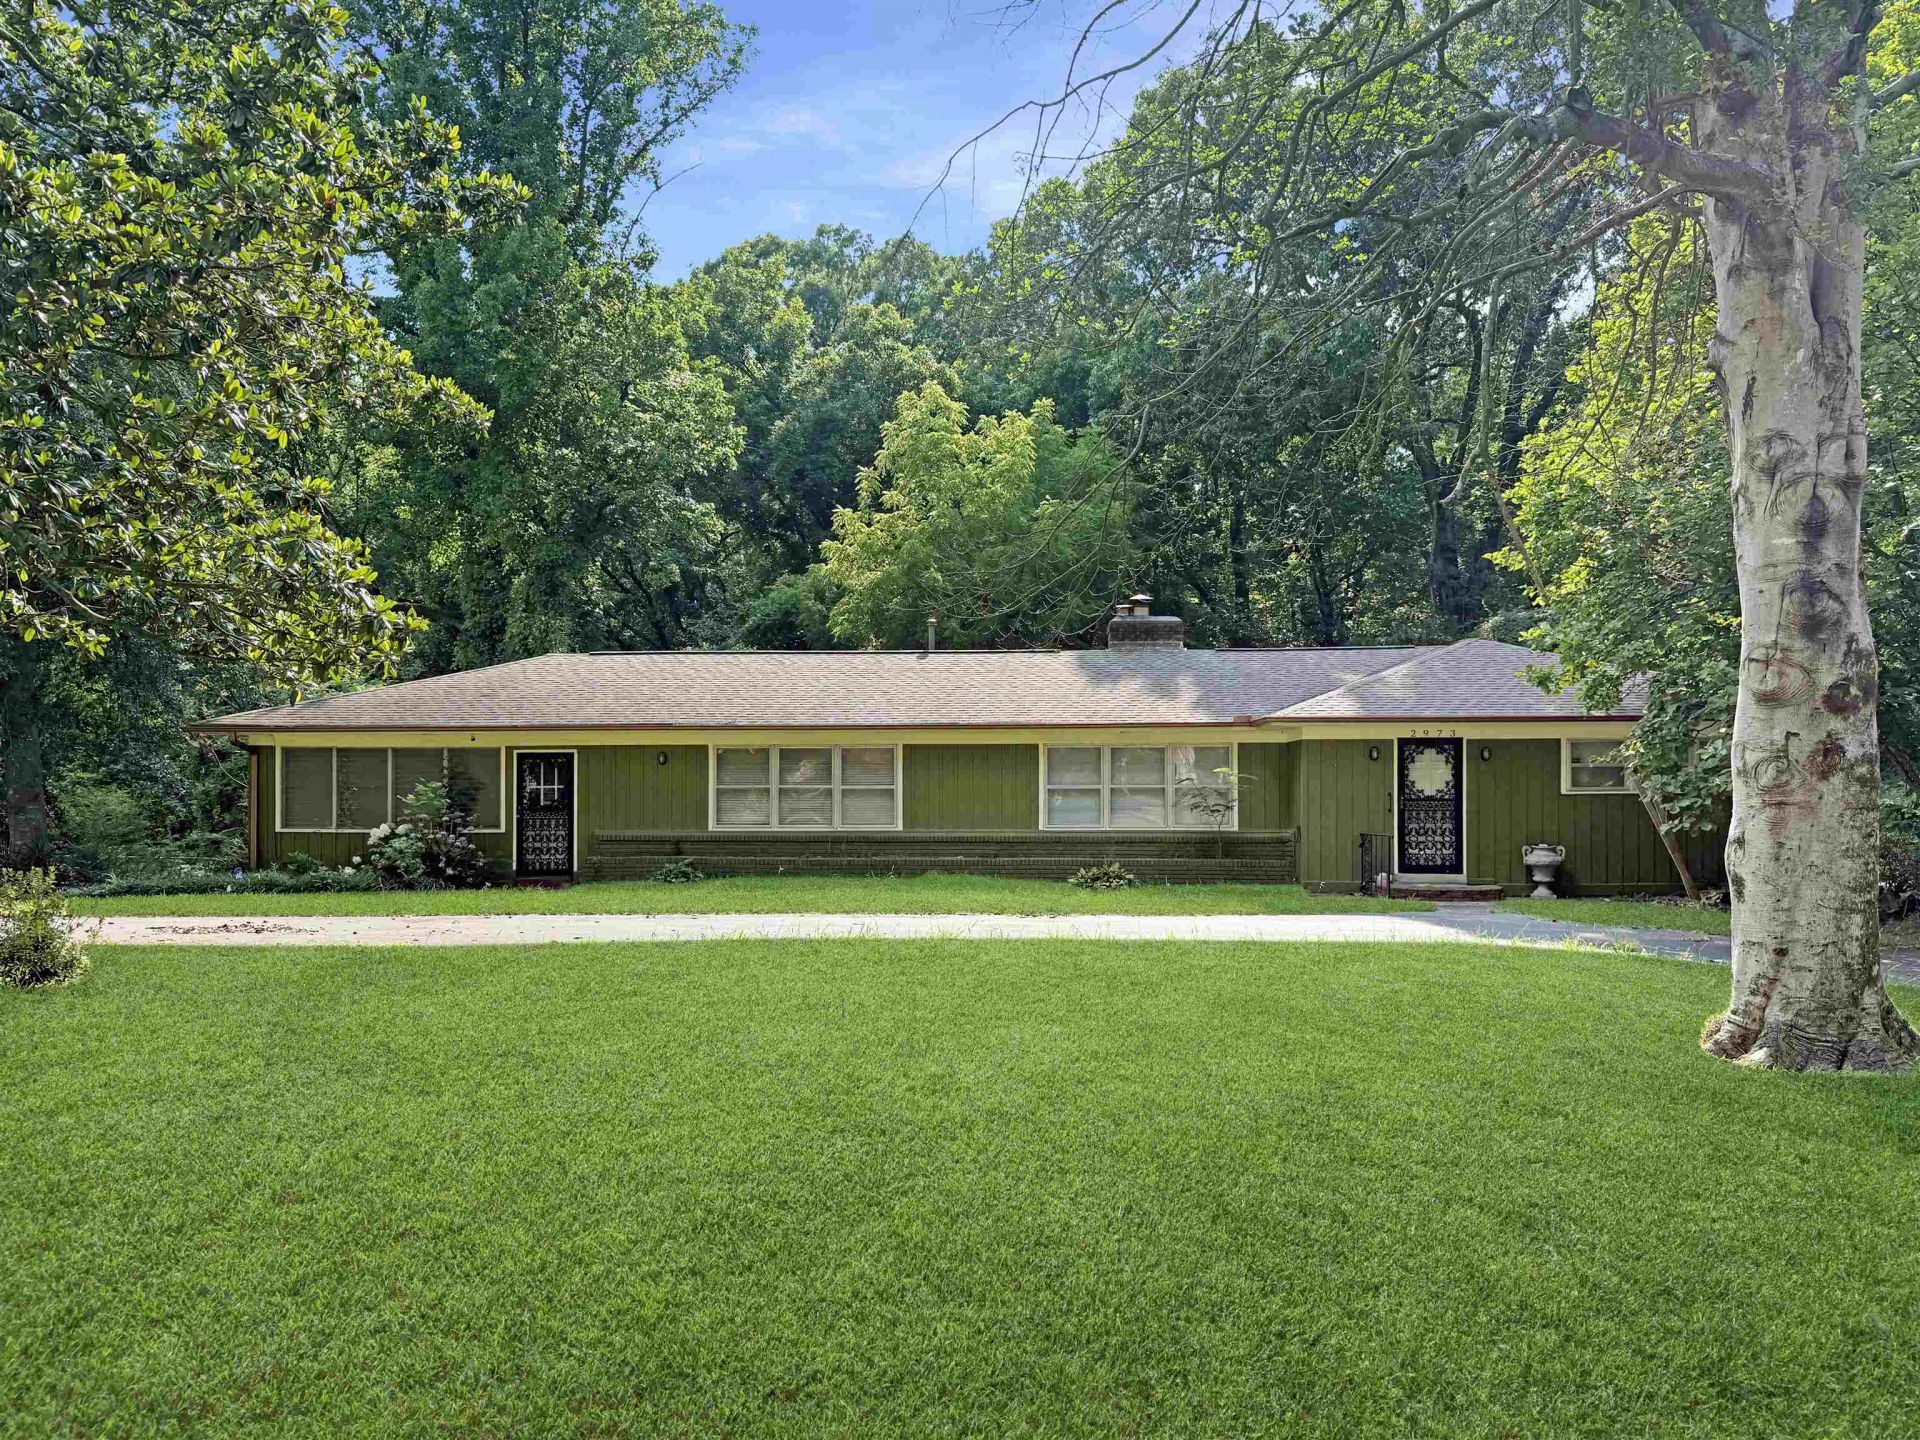
Welcome home to this beautiful Memphis home situated on over two acres of shaded land! Make this your final stop and discover three spacious bedrooms and two full baths. Enjoy stunning hardwood floors, abundant natural light, and a beautiful eat-in kitchen with a breakfast bar. This home also features a large laundry room, smooth ceilings in select rooms, a cozy wood-burning fireplace, built-ins, and versatile living spaces including a den or sunroom, formal living room, and breakfast area. Step outside and take in the peaceful, tranquil views of the surrounding land. Conveniently located near shopping, dining, and major roadways, making this a rare opportunity you don't want to miss! Come on in and make yourself at home! Schedule your private showing today!
Property Features
Property Type: Residential - Single Family
Cooling: Central
Fireplaces: 1
Heating: Central
Home Style: Ranch
Lot Size: 2.30 Acres
Year Built: 1948
Feature Descriptions
Additional Rooms: Laundry Room, Entry Hall
Bed and Bath: All Bedrooms Down, Primary Down, Full Bath Down
Exterior: Patio
Exterior/ Windows: Double Pane Window(s)
Floors/ Ceilings: Part Hardwood, Tile, Smooth Ceiling, Sprayed Ceiling
Living/ Dining Room: Separate Living Room, Separate Den, Breakfast Bar, Separate Breakfast Room
Lot: Level
Master Bath: Tile Floor
Master Bedroom: Level 1,Walk-In Closet, Hardwood Floor
Parking/ Storage: Driveway/Pad
Total Rooms: 7
Room Sizes
Primary Bedroom: 18X12
Bedroom 2: 11X10
Bedroom 3: 16X11
Dining Area: 0
Den/ Great Room: 24X12
Kitchen: 15X11
Breakfast Room: 12X8
Living room: 17X12
Listed By / Shown By
Listed By
Agency Name: Crye-Leike, Inc., REALTORS

Shown By
Agent Name: Joyce McKenzie
Agent Phone: (901) 335-8460
Source: MAAR MLS
Estimate Your Payment
Estimated Payment
$ 478.27 per month $422.86 Principal & Interest $0.00 Property Tax (data not provided by mls) $55.42 Homeowner's InsuranceChange Payment Information

This site is hosted, designed and copyright© 1994 - 2026 by Delta Media Group, Inc. -- Patent Pending --
2973 Windermere Rd | MLS# 10225630
This single family home located at 2973 Windermere Rd, Memphis, TN 38128 is currently listed for sale by Crye-Leike, Inc., REALTORS, with an asking price of $190,000. This property was built in 1948 and has 3 bedrooms and 2 full baths. Windermere Rd is located in the WINDERMERE HILLS subdivision. Search WINDERMERE HILLS real estate on joycemckenzie.crye-leike.com today.