
BEDS4
BATHS3 full
MLS#10229756
STATUSActive
PROPERTY TYPEResidential - Single Family
SUBDIVISIONNA
NEIGHBORHOODTipton - South
Property Description
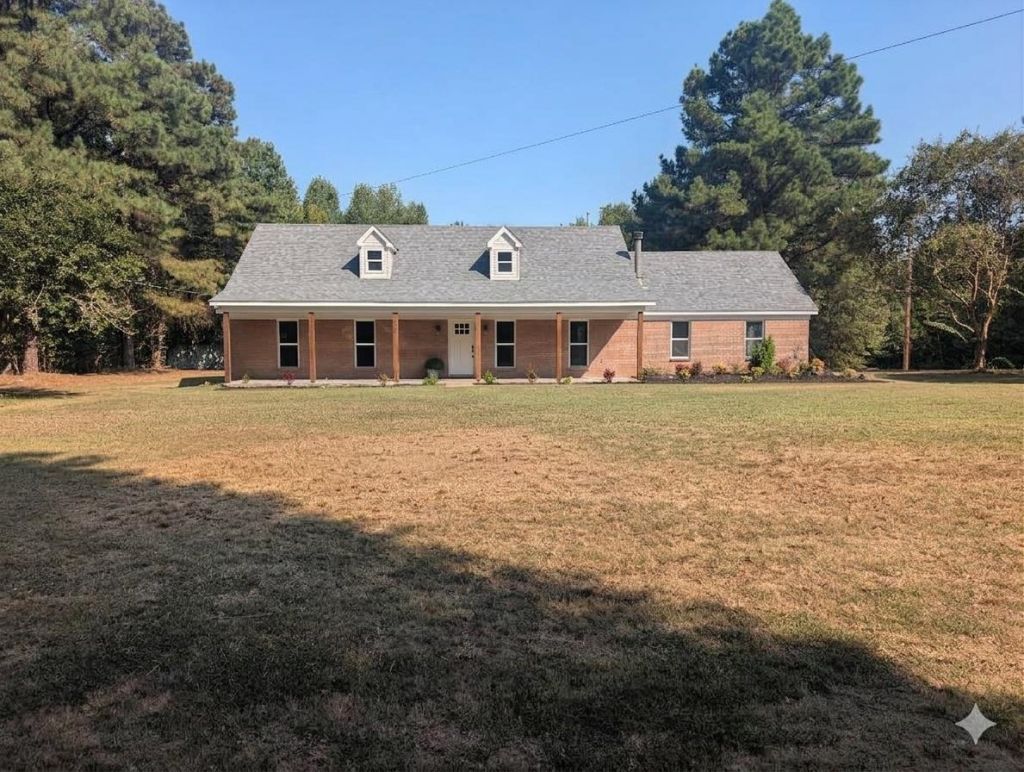
Beautifully renovated 4 bed 3 bath home on serene acreage full of wildlife. Tucked in for privacy and peaceful living. This home has been completely renovated and has new paint, light fixtures, upstairs HVAC system, floors, bathrooms, water heater, insulation, duct work & a gorgeous kitchen update. The home is move in ready. The upstairs bedroom could be used as a second Primary bedroom. Come see this wonderful property and make it your home sweet home!
Property Features
Property Type: Residential - Single Family
Cooling: Ceiling Fan(s), Central
Fireplaces: 1
Garage: 2 car attached
Heating: Central, Electric, Fireplace Blower, Gas
Home Style: Traditional
Lot Size: 9.00 Acres
Roof Type: Composition Shingles
Year Built: 1993
Feature Descriptions
Bed and Bath: Primary Down, Vaulted/Coffered Primary, Two Primaries, Renovated Bathroom, Luxury Primary Bath, Double Vanity Bath, Separate Tub & Shower,2 Full Primary Baths, Full Bath Down, Vinyl/Luxury Vinyl Floor
Exterior: Storage Building, Porch, Wooded Grounds, Pet Area
Exterior/ Windows: Brick Veneer, Vinyl Siding, Double Pane Window(s), Vinyl Windows
Flood Insurance Required: No
Floors/ Ceilings: Vinyl/Luxury Vinyl Floor, Smooth Ceiling,9 or more Ft. Ceiling, Vaulted/Coff/Tray Ceiling
Living/ Dining Room: Separate Living Room, Updated/Renovated Kitchen, Eat-In Kitchen, Breakfast Bar, Pantry, Vinyl/Luxury Vinyl Floor
Lot: Some Trees, Level, Landscaped
Master Bath: Double Sinks, Separate Shower, Smooth Ceiling, Tile Floor, Vinyl/Luxury Vinyl Floor
Parking/ Storage: Driveway/Pad, Garage Door Opener(s), Side-Load Garage
Pool: In Ground
Swimming Pool: Yes
Total Rooms: 10
Water/ Sewer: Public Water, Septic Tank
Room Sizes
Primary Bedroom: oxo
Listed By / Shown By
Listed By
Agency Name: Crye-Leike, Inc., REALTORS

Shown By
Agent Name: Joyce McKenzie
Agent Phone: (901) 335-8460
Source: MAAR MLS
Estimate Your Payment
Estimated Payment
$ 1,321.55 per month $1,168.42 Principal & Interest $0.00 Property Tax (data not provided by mls) $153.13 Homeowner's InsuranceChange Payment Information

This site is hosted, designed and copyright© 1994 - 2026 by Delta Media Group, Inc. -- Patent Pending --
3540 Portersville Rd | MLS# 10229756
This single family home located at 3540 Portersville Rd, Atoka, TN 38004 is currently listed for sale by Crye-Leike, Inc., REALTORS, with an asking price of $525,000. This property was built in 1993 and has 4 bedrooms and 3 full baths. Portersville Rd is located in the NA subdivision. Search NA real estate on joycemckenzie.crye-leike.com today.