
BEDS6
BATHS3 full
SQUARE FEET3,400
MLS#4165045
STATUSActive
PROPERTY TYPEResidential - Single Family
SUBDIVISIONPleasant Ridge Estates
Property Description
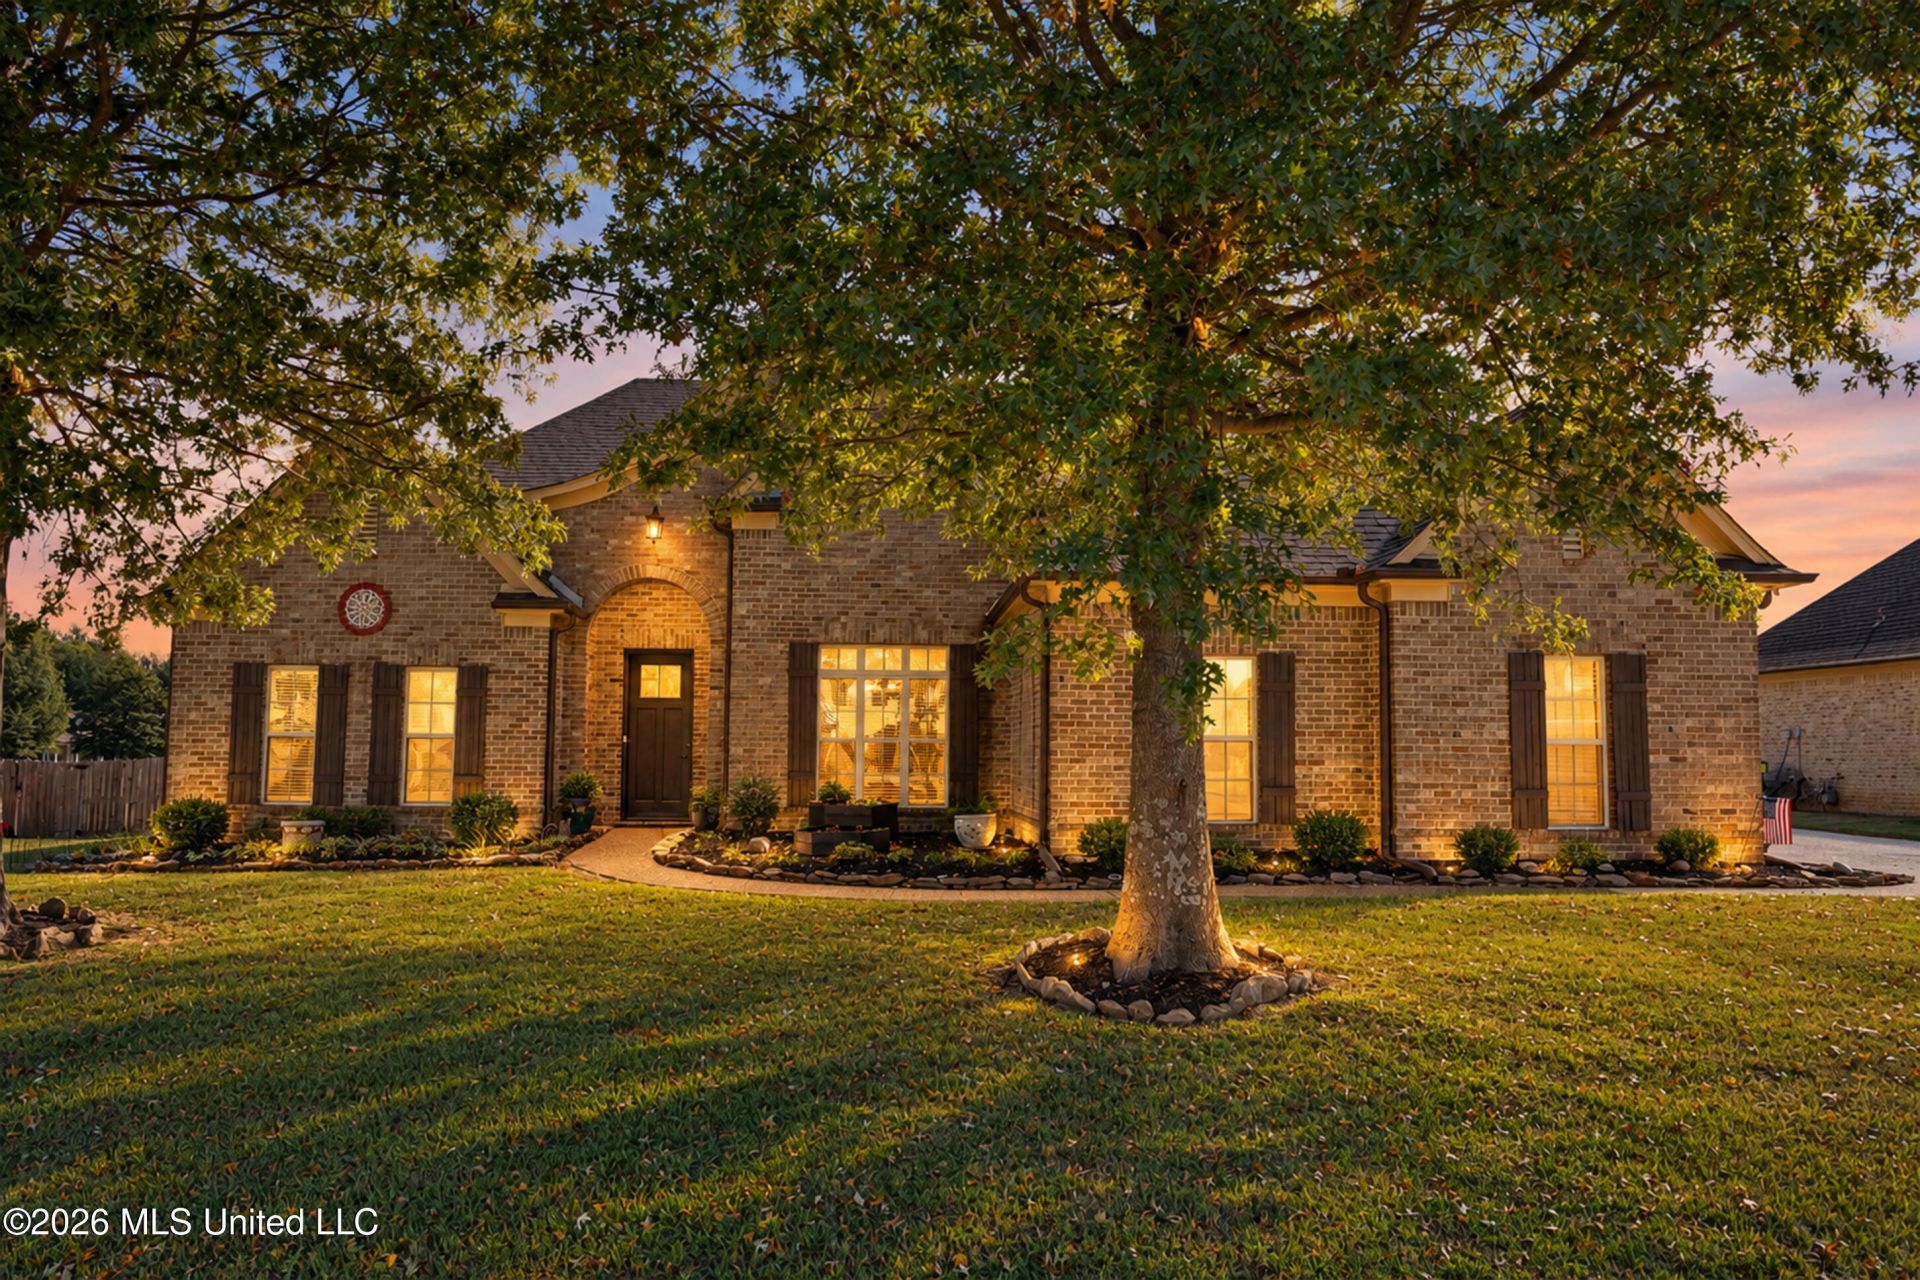
Don't miss the opportunity to own this spacious six-bedroom, three-full-bath home with plenty of upgrades! This beautiful home offers approximately 3,500 square feet of living space and sits on a spacious half-acre lot. The large open floor plan features some hardwood flooring, new tile, a formal dining room, and a large eat-in kitchen with new countertops. The home also offers plenty of storage space throughout. Recent updates include new flooring, a new Pella 8-foot front door, two new Pella windows, and an HVAC unit that is only three years old. The primary bathroom features a large king-size shower. The home has four bedrooms downstairs and two extra-large bedrooms upstairs that can also serve as bonus rooms, offices, or additional living space. Enjoy outdoor living on the covered patio and plenty of room on the half-acre lot. The seller is also leaving the refrigerator, washer, and dryer. This home is located in the Pleasant Hill Elementary School District and DeSoto Central Middle and High School District. It is conveniently located approximately 20 miles from the airport and close to numerous shopping plazas, theaters, restaurants, and other amenities. If you're looking for space, upgrades, and convenience, you will want to see this home! Call today to schedule your private showing.
Property Features
Property Type: Residential - Single Family
Garage: 2 car attached
Lot Size: 0.51 Acres
Roof Type: Architectural Shingles
Stories: 2.0
Taxes: $3,302
Year Built: 2006
Feature Descriptions
Days on Site: 1
Flooring: Ceramic Tile, Hardwood
Lot: Level
Parcel#: 1076230900007800
Patio/Porch: Patio
Security: Smoke Detector(s)
Sewer: Public Sewer
Water: Public
Local Schools
High School: Desoto Central
Middle School: Desoto Central
Elementary School: Desoto Central
Listed By / Shown By
Listed By
Agency Name: Kaizen Realty
Shown By
Agent Name: Joyce McKenzie
Agent Phone: (901) 335-8460
Agency Title: Crye-Leike Real Estate Services

Source: MLS United MLS
Estimate Your Payment
Estimated Payment
$ 1,521.20 per month $1,101.66 Principal & Interest $275.17 Property Tax $144.38 Homeowner's InsuranceChange Payment Information

This site is hosted, designed and copyright© 1994 - 2026 by Delta Media Group, Inc. -- Patent Pending --
8186 Heatherstone Drive | MLS# 4165045
This single family home located at 8186 Heatherstone Drive, Olive Branch, MS 38654 is currently listed for sale with an asking price of $495,000. This property was built in 2006 and has 6 bedrooms and 3 full baths with 3400 sq. ft. Heatherstone Drive is located in the Pleasant Ridge Estates subdivision. Search Pleasant Ridge Estates real estate on joycemckenzie.crye-leike.com today.