
BEDS2
BATHS2 full
MLS#10230605
STATUSActive
PROPERTY TYPEResidential - Single Family
SUBDIVISIONNone
NEIGHBORHOODHardin County
Property Description
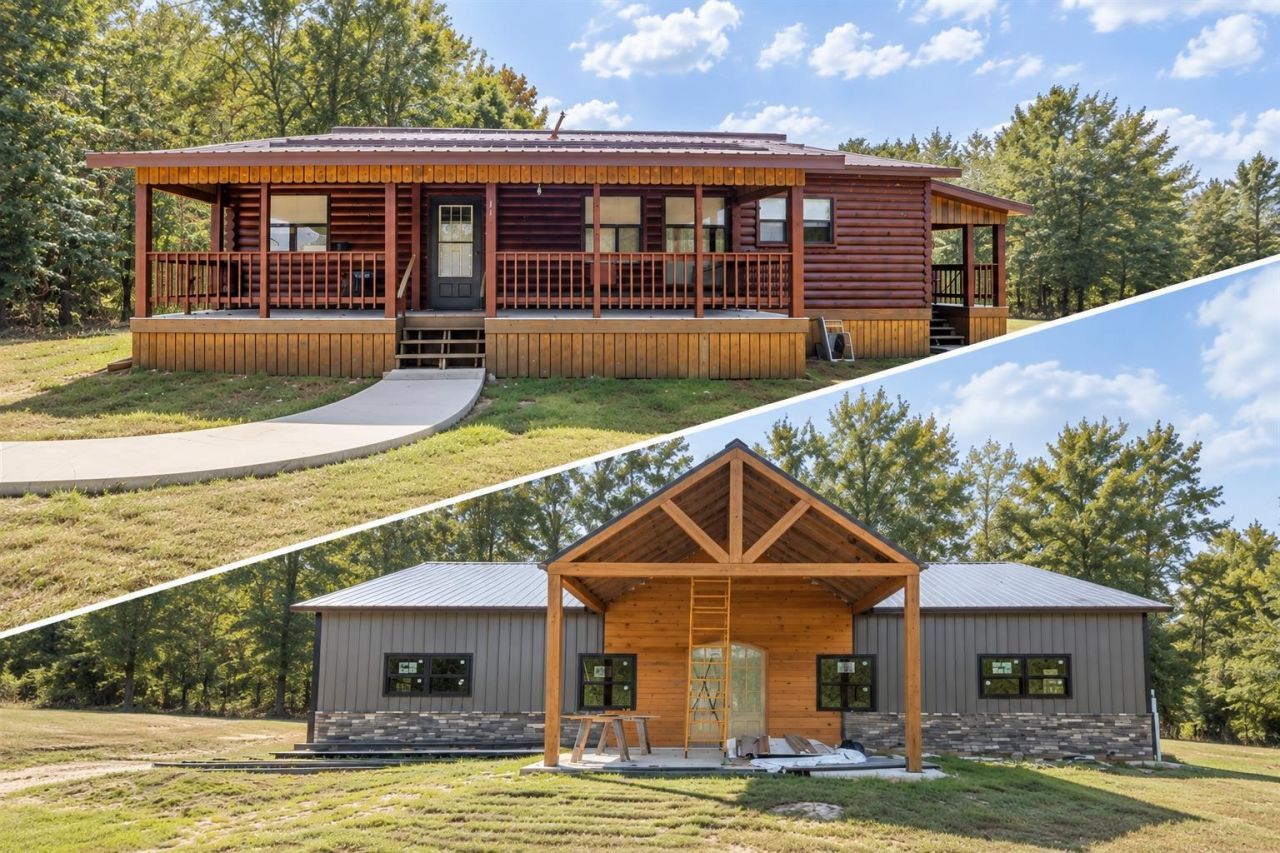
Two homes, 5.02 acres, and a head start on something really special. The 1,134 square foot log cabin, built in 2021, offers 2 bedrooms and 2 bathrooms and is ready to call home. Just steps away sits a 2,400 square foot home built in 2024 with 3 bedrooms and 3 bathrooms, ready to be finished from the inside out. The layout is there, the home is roughed in, and what's left is the part that makes it yours: finishes, fixtures, and all the details in between. Across the 5.02 acres, there's even more room to work with, including a separate shop/garage, RV cover, and an RV. It's a property with plenty of possibilities, whether you live in the cabin while finishing the second home, make room for family, or create something entirely your own. Two homes. Room to spread out. And the opportunity to finish what's already been started.
Property Features
Property Type: Residential - Single Family
Cooling: Central
Garage: 2
Heating: Central
Home Style: Traditional
Roof Type: Metal
Year Built: 2021
Feature Descriptions
Additional Rooms: In-Law Quarters, Separate Guest House
Bed and Bath: All Bedrooms Down,1 or More BR Down
Exterior: Porch
Exterior/ Windows: Wood/Composition
Flood Insurance Required: No
Floors/ Ceilings: Wood Laminate Floors, Tile
Interior Equipment: Range/Oven, Dishwasher, Microwave, Refrigerator, Washer, Dryer
Living/ Dining Room: Separate Living Room, Eat-In Kitchen
Lot: Some Trees, Level
Master Bath: Tile Floor
Parking/ Storage: Driveway/Pad, Front-Load Garage
Total Rooms: 5
Water/ Sewer: Electric Water Heater, Septic Tank
Room Sizes
Primary Bedroom: 11x13
Bedroom 2: 10x11
Living room: 13x14
Listed By / Shown By
Listed By
Agency Name: Tiffany Jones Realty Group
Agency Phone: 731-438-3011
Shown By
Agent Name: Joyce McKenzie
Agent Phone: (901) 335-8460
Agency Title: Crye-Leike Real Estate Services

Source: MAAR MLS
Estimate Your Payment
Estimated Payment
$ 1,004.38 per month $888.00 Principal & Interest $0.00 Property Tax (data not provided by mls) $116.38 Homeowner's InsuranceChange Payment Information

This site is hosted, designed and copyright© 1994 - 2026 by Delta Media Group, Inc. -- Patent Pending --
865 Old Union Rd | MLS# 10230605
This single family home located at 865 Old Union Rd, Adamsville, TN 38310 is currently listed for sale with an asking price of $399,000. This property was built in 2021 and has 2 bedrooms and 2 full baths. Old Union Rd is located in the None subdivision. Search None real estate on joycemckenzie.crye-leike.com today.